

Design Considerations for Bespoke Timber Windows & Doors

Technical considerations where architectural intent, materials, glazing, hardware and manufacture intersect.
Architectural intent and manufactured joinery
Bespoke timber joinery provides considerable freedom in proportion, profile, material and detailing. That flexibility also means the finished joinery is the result of several interconnected decisions rather than the selection of a predetermined window or door system.
Glazing, hardware, timber, finish, exposure, opening configuration and architectural detailing can all influence the final construction. Resolving these elements together allows the architectural intent to be carried through into manufacture with fewer compromises later in the project.
In bespoke work, profile geometry is doing more than establishing appearance. The available timber section also needs to accommodate glazing build-up, seals, hardware, drainage and the physical requirements of manufacture. Changes to one element can therefore have consequences elsewhere in the joinery.
- Narrow or traditional sightlines are required
- Insulated glazing units are specified
- Acoustic or specialist glazing is proposed
- Opening sashes or doors are particularly large or heavy
- Specialist hardware is required
- Existing heritage profiles are being replicated
Glazing and section design
Glazing specification is integral to the joinery design. Glass make-up affects unit thickness and weight, while thermal, acoustic, safety and solar-control requirements may influence the type of glazing ultimately selected.
For this reason, glazing specification and timber sections should not be considered independently. Current H1 compliance pathways recognise timber-framed windows and doors as part of the thermal envelope, while overall window performance depends on the complete assembly, including the glazing configuration.
Where specialist glazing is required, the implications for rebate dimensions, sash or door weight and hardware can then be incorporated into the joinery design.
Hardware as part of the joinery
Hardware selection can influence section dimensions, machining, clearances and the way loads are transferred through an opening sash or door.
This becomes particularly relevant for large-format doors and windows, specialist opening configurations and projects where architectural hardware forms part of the visual language of the building. Hardware therefore needs to be considered alongside the other elements of the joinery specification rather than treated as an isolated late-stage selection.
Exterior exposure and weathertightness
Exterior joinery forms part of the building envelope, making its relationship with the surrounding construction as important as the joinery itself.
Clause E2 of the New Zealand Building Code requires external openings to resist moisture penetration and accumulation. The appropriate compliance approach depends on the building, wall construction, joinery type and project conditions.
For bespoke timber joinery, this places particular importance on the interface between the frame, opening, flashing system and cladding. Site exposure, including wind conditions, can also influence joinery specification and detailing.
Heritage work
Heritage projects introduce another layer of consideration because existing proportions, profiles, materials and construction details may themselves be significant.
The design challenge is often to retain or replicate those defining characteristics while accommodating glazing, weathering, hardware and performance requirements appropriate to the project. The extent of permissible change depends on the individual building and applicable heritage controls, so project-specific requirements should be established before manufacturing details are finalised.
Timber, finish and exposure
Timber species and coating system are interconnected. Appropriate selection depends on factors including exposure, desired appearance, maintenance expectations and whether the finished joinery will be painted, stained or clear coated.
For exterior work, the coating forms an important part of the timber’s protection from moisture and weathering. Finish requirements therefore need to be considered as part of the joinery specification rather than simply as a decorative decision.
From design to manufacture
As a bespoke joinery design develops, dimensions, glazing, hardware, timber, finish and profiles progressively move from design intent to confirmed manufacturing information.
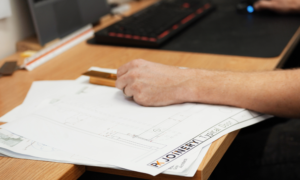
Manufacturing drawings provide an important point of coordination between architectural documentation and the finished joinery. They allow final dimensions, profiles, opening configurations, glazing and hardware requirements to be resolved before manufacture begins.
For complex, large-format or heritage joinery, resolving these interfaces before production reduces the likelihood that one requirement will compromise another later in the process.
PK Joinery manufactures bespoke timber windows, doors and architectural joinery for projects throughout New Zealand. If you are working through an unusual detail, heritage requirement or complex joinery element, contact our team to discuss the manufacturing considerations.