


Bespoke Timber Joinery for a Complex Muriwai Valley Home
Custom cedar joinery shaped around challenging architectural geometry
Some architectural designs demand more from joinery than simply filling an opening.
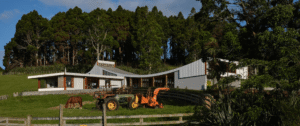
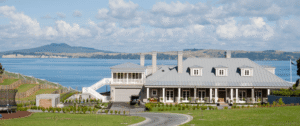
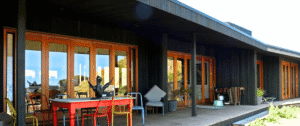
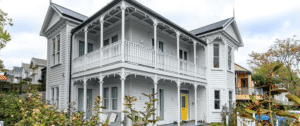
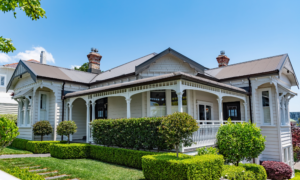
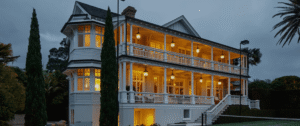
For this striking Muriwai Valley home, curves, angles and changing forms are fundamental to the architecture. PK Joinery was responsible for manufacturing the exterior cedar joinery, with windows and doors needing to respond precisely to the unusual geometry of the building.
Tapered windows follow angled walls, while other elements respond to the curved forms running through the home. The result is bespoke timber joinery that supports the architecture rather than requiring the architecture to conform to standard window and door shapes.
Built by Murray Long Builders, the project provides a strong example of what can be achieved when specialist trades are able to execute an ambitious architectural design.
Project imagery courtesy of Murray Long Builders mlbuilders.co.nz.
Project highlights
Challenge
Manufacturing exterior timber joinery to follow complex curves, angles and changing building geometry
Scope
Exterior cedar windows and doors
Key features
Tapered windows, curved forms and custom French doors
Outcome
Bespoke cedar joinery manufactured specifically around the architecture of the home

Challenge
When there are few straight lines to work with
Standard windows and doors typically begin with predictable rectangular openings. At Muriwai Valley, the architecture presented a very different set of conditions.
Angled walls meant some windows needed to taper rather than remain square. Curved forms within the building introduced further complexity, requiring joinery that could respond to the changing geometry rather than interrupt it.
These aren’t simply aesthetic differences. Unusual shapes change the way individual joinery components need to be set out and manufactured.
Accuracy becomes particularly important because even a small discrepancy can become obvious where the joinery meets a strong architectural line.
Process
Translating design into timber
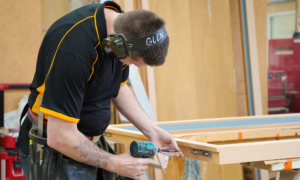
PK Joinery manufactured the home’s exterior joinery in cedar, working to the individual forms required throughout the building.
The tapered windows are a particularly clear example. Their shape follows the angle of the surrounding walls, allowing the glazing and timber frames to sit naturally within the architecture rather than appearing as conventional windows inserted into an unconventional structure.
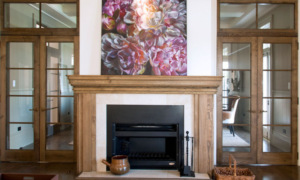
Other elements had to respond to the curved forms of the home, including custom French doors associated with its curved-head detailing.
Projects like this demonstrate why bespoke architectural joinery involves more than manufacturing skill alone. The drawings need to be understood, complex geometry needs to be interpreted accurately, and each piece then needs to be crafted so it works within the wider building.
It is precisely the kind of project where experience with one-off timber joinery becomes valuable.
Design
Cedar joinery that follows the architecture
Despite the complexity involved in making it, the finished joinery doesn’t compete with the building.
Instead, the cedar windows and doors follow its lines.
That is an important distinction. In highly individual architecture, joinery can either impose limitations on a design or help make the design possible.
Custom manufacture provides greater freedom to respond to unusual openings, changing angles and curved forms without reducing them to the nearest standard solution.
At Muriwai Valley, this allows the exterior joinery to become part of the architectural composition while also bringing the natural warmth and character of timber to the home.
Outcome
Technical joinery for ambitious designs
The Muriwai Valley project showcases an area in which PK Joinery’s experience is particularly valuable: manufacturing bespoke timber joinery when the design is technically demanding.
Curved forms, angled walls and tapered openings all introduce challenges that require careful interpretation and precision craftsmanship.
Rather than simplifying those details, the joinery was manufactured to work with them.
For architects, builders and homeowners pursuing something outside conventional window and door configurations, the project demonstrates the possibilities that open up when joinery can be made specifically around the architecture.
Talk to us about your
next project


