

Architectural Timber Joinery for Auckland Art Gallery Toi o Tāmaki
Crafting one of New Zealand’s most celebrated architectural landmarks
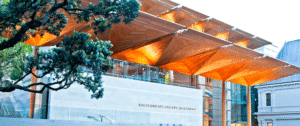
The redevelopment of Auckland Art Gallery Toi o Tāmaki called for a distinctly New Zealand architectural response. At its heart was an extraordinary series of sculptural kauri canopies, designed to echo the trees of neighbouring Albert Park and connect the gallery’s contemporary extension with its place, landscape and heritage.
Designed by FJMT in association with Archimedia, the redevelopment would go on to be named World Building of the Year at the 2013 World Architecture Festival, alongside receiving numerous architectural and design awards.
Bringing one of its defining architectural features to life required timber craftsmanship on an equally exceptional scale.
PK Joinery, then Papakura Joinery, was entrusted with the manufacture of 22 full kauri canopy sections, six half sections and 23 kauri-clad columns reaching up to 15 metres high, together with fascias, louvres, heritage joinery, replica timber profiles and other specialist elements throughout the gallery.
It became one of the most technically demanding projects in the company’s history.
Project highlights
Challenge
Sculptural timber forms with exceptionally fine tolerances
Process
Traditional craftsmanship combined with precision manufacturing
Materials
250m³ of carefully selected fallen kauri
Outcome
Award-winning joinery for a World Building of the Year

Challenge
Turning an architectural vision into timber
The kauri canopies were unlike conventional architectural joinery. Their large, gently curving forms were described by Archimedia Senior Associate Russell Pinel as being “more akin to boat building than traditional building construction.”
Each canopy measured approximately 10–12 metres by five metres, incorporating complex curves and interlocking timber detailing. Tolerances were exceptionally fine, with individual details requiring accuracy down to fractions of a millimetre and an overall tolerance of just 1mm across an entire canopy.
There was no established blueprint for manufacturing something of this nature or scale.
A full-scale prototype was constructed before production began, allowing PK Joinery to work alongside the architects, engineer and Hawkins Construction team to test the design, resolve technical challenges and establish the methodology that would ultimately be used across the project.
That collaborative approach became fundamental to its success.
“Papakura Joinery were solution focused, bringing their vast experience and wisdom in working with timber to resolve best practice solutions to any problems we encountered.”
Russell Pinel, Senior Associate, Archimedia
Process
Precision, problem-solving and craftsmanship at scale
Delivering the canopies required PK Joinery to significantly expand its operation. A dedicated 1,000m² manufacturing and storage facility was established and the team grew by around 20 people at peak production, bringing together joiners, carpenters, cabinetmakers and boat builders.
Modern manufacturing technology was used alongside traditional joinery techniques.
When CAD information alone could not provide consistent curves across the different canopy sizes, the team returned to methods as simple as string lines to establish accurate cross-sections. Tighter compound curves required steam bending. Every kauri board was individually considered, manufactured and adjusted to its base to achieve the required form and finish.
The visible timber also concealed considerable complexity. Rainwater gutters and fixings were hidden within the structures, with panels back-screwed and glued so the engineering required to create the canopies did not detract from their sculptural appearance.
And because the canopies could not be transported whole, every one had to be manufactured so it could later be separated into eight sections, stored, transported to the gallery and accurately reassembled on site.
All of this had to happen within the main contractor’s construction programme.
Hawkins Project Manager Grant Thomas later commended the team not only for the finished workmanship, but for its contribution throughout the build:
“Papakura Joinery assisted with innovative ideas on constructability and methodology through all stages of construction.”
Design
Letting the character of kauri lead the work
Kauri was fundamental to the architects’ vision for a building grounded in its New Zealand context.
Approximately 250m³ of kauri was used across the project, sourced from fallen stock so no living kauri trees were felled for the work.
Securing sufficient timber was only the beginning. Strict requirements around colour and grain meant the team had to carefully select and match individual boards so that adjoining panels read as a unified surface across the sweeping forms.
The process demanded patience as much as precision.
As Russell Pinel from Archimedia recalled, the team “patiently worked through the kauri selection process and construction of the pods”, maintaining the standard of finish even under the pressures of an exacting construction programme.
The joinery extended beyond the canopies themselves. PK Joinery also manufactured the towering kauri column covers, laminated louvre blades, heritage replica doors, windows and profiles, oak screens and kauri seating, including seats formed from 13 layers of laminated timber.
Outcome
Craftsmanship recognised on the world stage
The completed Auckland Art Gallery reopened in 2011, with the timber canopies forming one of the defining features of its new architectural identity.
Two years later, the gallery was named World Building of the Year at the 2013 World Architecture Festival, where judges praised the redevelopment for responding brilliantly to its context and giving the gallery a new architectural identity.
The craftsmanship behind the timber work was recognised closer to home too. PK Joinery received three 2013 Master Joiner Awards for the Auckland Art Gallery project: Best Speciality, Best Regional and the New Zealand Supreme Award.
For the team, however, perhaps the most meaningful assessment came from the architects and contractors who had worked alongside them throughout the demanding build.
Hawkins described the workmanship of the kauri pods, fascias, louvres and columns as “second to none and a tribute to the team involved”, while noting that the components were successfully delivered in line with the main contractor’s programme.
Archimedia’s Russell Pinel gave an appraisal that captures the lasting significance of the work particularly well:
“The ceilings of the Art Gallery will amaze and delight scores of Gallery visitors for decades, because they have been so skilfully and expertly constructed by a very competent team of craftsmen that work for Papakura Joinery.”
More than a decade later, the kauri canopies remain a prominent part of one of New Zealand’s most celebrated public buildings, and an enduring example of what can be achieved when ambitious design is matched by exceptional timber craftsmanship.
The project remains a benchmark for PK Joinery’s ability to collaborate with architects, engineers and contractors to resolve complex timber joinery at scale.
Awards & Recognition
The Auckland Art Gallery redevelopment received extensive international and national recognition, including:
- World Building of the Year, World Architecture Festival, 2013
- Completed Buildings – Culture winner, World Architecture Festival
- Culture category winner, INSIDE Festival
- Jørn Utzon Award for International Architecture, Australian Institute of Architects
- New Zealand Architecture Medal, New Zealand Institute of Architects
- Royal Institute of British Architects International Award
PK Joinery’s contribution to the project was also recognised with three Master Joiner Awards in 2013:
- New Zealand Supreme Award
- Best Speciality Award
- Best Regional Award
Talk to us about your
next project


