


Heritage Joinery for the Ranfurly Village Extension
New timber joinery designed to belong within a historic building
Adding to a historic building creates a particular challenge: the new work needs to meet contemporary requirements without feeling disconnected from what is already there.
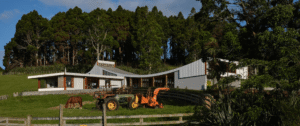
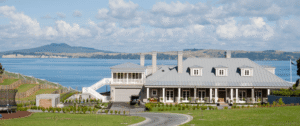
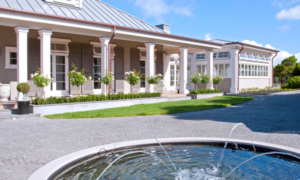
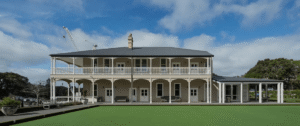
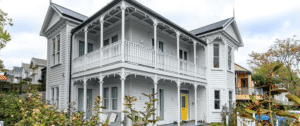
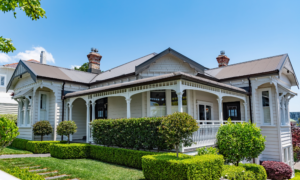
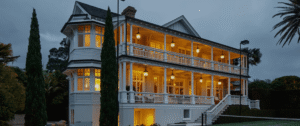
Ranfurly House underwent an extensive renovation and extension as part of the development of Ranfurly Village. The project included the transformation of the historic former veterans’ home into shared spaces for the retirement village, alongside a substantial new extension.
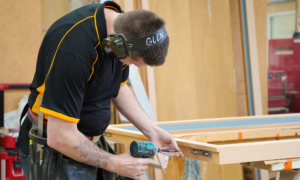
PK Joinery manufactured the timber joinery for the extension, with new elements designed to complement the style and character of the existing building.
Built by Boyd Cox + Thompson, with ASC Architects responsible for the architecture, the project demonstrates how bespoke timber joinery can help a significant new addition sit comfortably alongside a historic structure.
Project imagery supplied by Boyd Cox + Thompson boydcox.co.nz.
Project highlights
Challenge
Creating new timber joinery for a substantial extension while respecting the character of the existing historic building
Scope
Timber joinery for the new extension
Key Features
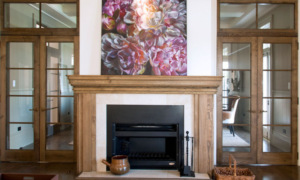
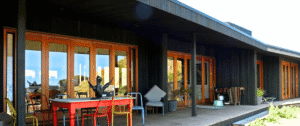
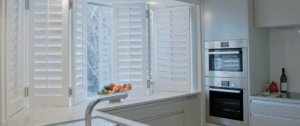
Exterior timber joinery, shutters and large glazed sliding doors
Outcome
New joinery designed to complement the established architectural language of Ranfurly House

Challenge
Extending an established architectural language
A large extension inevitably introduces a considerable amount of new building fabric.
At Ranfurly House, that new work needed to connect with a building whose identity had already been established over many decades. The joinery therefore couldn’t be approached simply as a collection of new windows and doors.
Its proportions, detailing and overall character needed to feel appropriate alongside the existing building.
For PK Joinery, the challenge was to manufacture new joinery for the extension that drew from the traditional character of Ranfurly House while meeting the requirements of the new spaces.
Process
Looking to the existing building
Historic buildings provide valuable references for new work.
Rather than introducing an unrelated joinery style, the existing windows, doors and architectural detailing can inform how new elements are designed and manufactured.
PK Joinery used this approach for the Ranfurly extension, creating timber joinery intended to complement what was already there.
Bespoke manufacture provides considerable flexibility in this type of project. Joinery can be made specifically for the required openings while its proportions and detailing respond to the character of the original building.
The scale of the project makes that consistency particularly important. Ranfurly House underwent an extensive renovation alongside a substantial extension, meaning the relationship between old and new needed to work across much more than a single opening or room.
Design
Traditional character on a larger scale
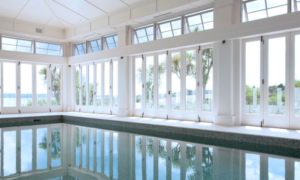
The completed extension includes exterior timber joinery, shutters and substantial glazed sliding doors.
These larger openings allow the new spaces to meet contemporary needs while the timber construction and surrounding detailing help connect them visually with the established building.
This balance is central to successful heritage-sensitive work.
New additions don’t necessarily need to replicate a historic building in every respect. They do, however, need to understand the character of what they are joining. Carefully considered timber joinery can help establish that connection, allowing new and existing areas to feel like parts of the same property.
Outcome
Heritage craftsmanship beyond residential projects
Ranfurly Village demonstrates that heritage timber joinery isn’t limited to villas, character homes or residential restoration.
Large commercial and community projects can present many of the same challenges, often at a considerably greater scale.
For PK Joinery, the project provided an opportunity to apply traditional joinery skills within a substantial historic renovation and extension, manufacturing new elements that respected the architectural language of Ranfurly House while supporting its next chapter of use.
Alongside PK Joinery’s residential heritage work, the project demonstrates the breadth of its capability for architects and builders working with historic buildings where new timber joinery needs to feel considered, appropriate and made specifically for its setting.
Talk to us about your
next project


